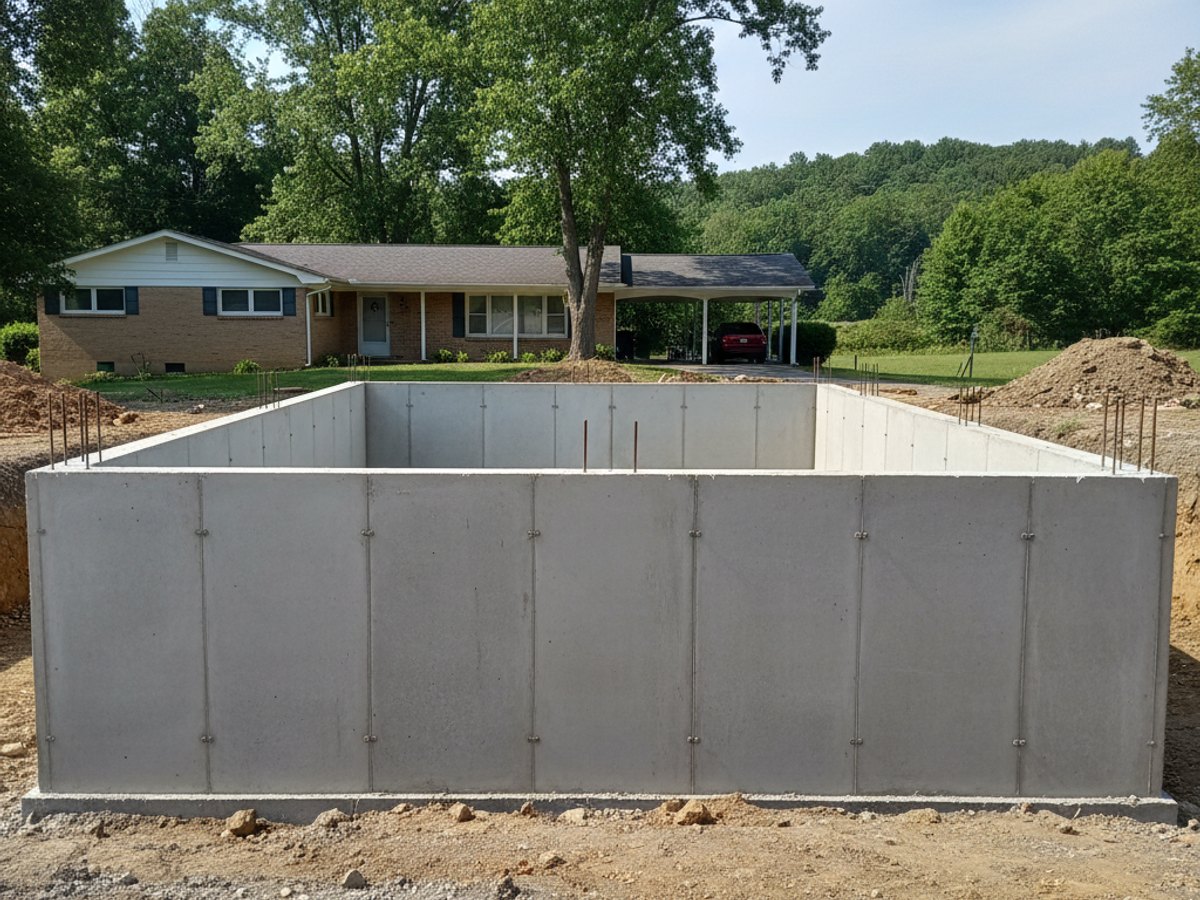
Most concrete problems people call us about later trace back to something that got skipped before the truck ever showed up. Not a bad pour, a bad setup. Here's what's actually worth looking at first, based on what gives York County properties trouble.
What's already buried under the yard
Before anyone digs, call PA One Call (811). It's free, and by law the utility companies have to come mark gas, electric, water, and cable lines within three business days of the request. Skipping this isn't a small risk in older York neighborhoods. A lot of the boroughs, including blocks inside York City itself, still have gas and water lines that were put in before anyone kept good records on depth. We've hit lines six inches down that should've been two feet.
Older lots also tend to have surprises that have nothing to do with utility companies: abandoned clay sewer tile, old coal chute foundations, buried brick or stone from a demolished outbuilding. If your house dates to the early 1900s, which a good chunk of York City and the older boroughs do, budget some flexibility into the plan in case the excavator hits something that isn't dirt.
What the soil is going to do once it's wet
York County's soil runs heavy on clay in a lot of spots, and clay doesn't behave. It swells when it's saturated and shrinks hard when it dries out, and that movement is what cracks slabs that were poured on compacted fill without enough thought given to drainage underneath. Parts of the county, especially toward the southern end, also sit on limestone bedrock, which means sinkhole activity is a real, documented thing here. It's not common on a typical driveway job, but if your yard has a low spot that's always been soft or a patch of grass that seems to sink a little every spring, mention it before anyone pours.
For anything load-bearing, like a foundation wall, a footing, or a retaining wall over a few feet tall, the footing needs to sit below the frost line. In this part of Pennsylvania that's roughly three feet down. A patio or walkway doesn't need that because it floats on a gravel base, but a lot of homeowners don't realize a porch addition or a retaining wall does, and that changes both the cost and the dig.
Where the water goes once the concrete is down
Concrete doesn't fail because water touches it. It fails because water sits on it or under it. A driveway or patio should slope away from the house at roughly a quarter inch per foot. That's barely noticeable to the eye, but it's the difference between water running off toward the yard and water pooling against your foundation or refreezing on the surface every night in January.
Check where your downspouts actually discharge. On a lot of older York lots they just dump a foot off the foundation, which was fine with grass there but becomes a problem once you've got a slab right next to it. Also look at how the street handles a heavy downpour. A lot of the older boroughs have combined or aging storm drainage, and during a hard spring rain the water on the street can back up higher than people expect. If your new driveway apron ties into that street, the grading at that tie-in point matters more than almost anything else in the job.
Permits, setbacks, and whether an HOA gets a vote
In York City and most of the boroughs, you pull a building permit through the local code office. Out in the townships, it usually runs through the township's zoning and code office instead, and the process can be a little different from one township to the next. A retaining wall taller than about four feet typically needs an engineered drawing attached to the application, not just a sketch. A driveway apron that connects to a borough street often needs a separate curb cut or street opening permit before the building permit even gets reviewed.
Newer developments around places like Dover, East Manchester, or parts of Spring Garden Township are more likely to have an HOA with its own rules on driveway width, patio placement, or even the color of stamped concrete. Older boroughs mostly don't have that layer at all. Either way, check your setback lines before you plan a patio or slab near the property edge. A survey pin that's shifted or missing is more common on older lots than people think.
The slab itself: thickness, joints, and how long before you can use it
This is the part that actually determines how long the concrete lasts. A walkway or patio generally gets poured at 4 inches thick. A driveway that's going to carry a car needs 5 to 6 inches, more if it's going to see a loaded trailer or an RV regularly. Reinforcement matters too: 6x6 welded wire mesh is standard for a lot of flatwork, but anything carrying real weight, like a garage floor, does better with rebar tied into a grid, because mesh tends to sag to the bottom of the pour if it isn't held up properly during placement.
Control joints are the cuts that tell the slab where to crack, instead of leaving that decision to the concrete. The rule of thumb is joints spaced at roughly two to three times the slab's thickness in feet, so a 4-inch slab wants joints every 8 to 10 feet. Those cuts need to go in within about 24 hours of the pour, before the slab's internal stresses pick their own spot.
On timing: you can usually walk on fresh concrete after 24 to 48 hours. Don't drive on it, including moving a car onto a new driveway, until at least 7 days. Full design strength isn't reached until around 28 days, which is also why it's worth holding off on parking anything heavy, like an RV or a dumpster, until that window has passed.
A lot of these checks take fifteen minutes and save a much longer conversation later about why a slab is cracking or pooling water two years in. If you're weighing a driveway, a patio, a repair, or a full slab replacement anywhere around York, our concrete contractor work covers all of it, and we're happy to walk the site with you before anything gets scheduled.